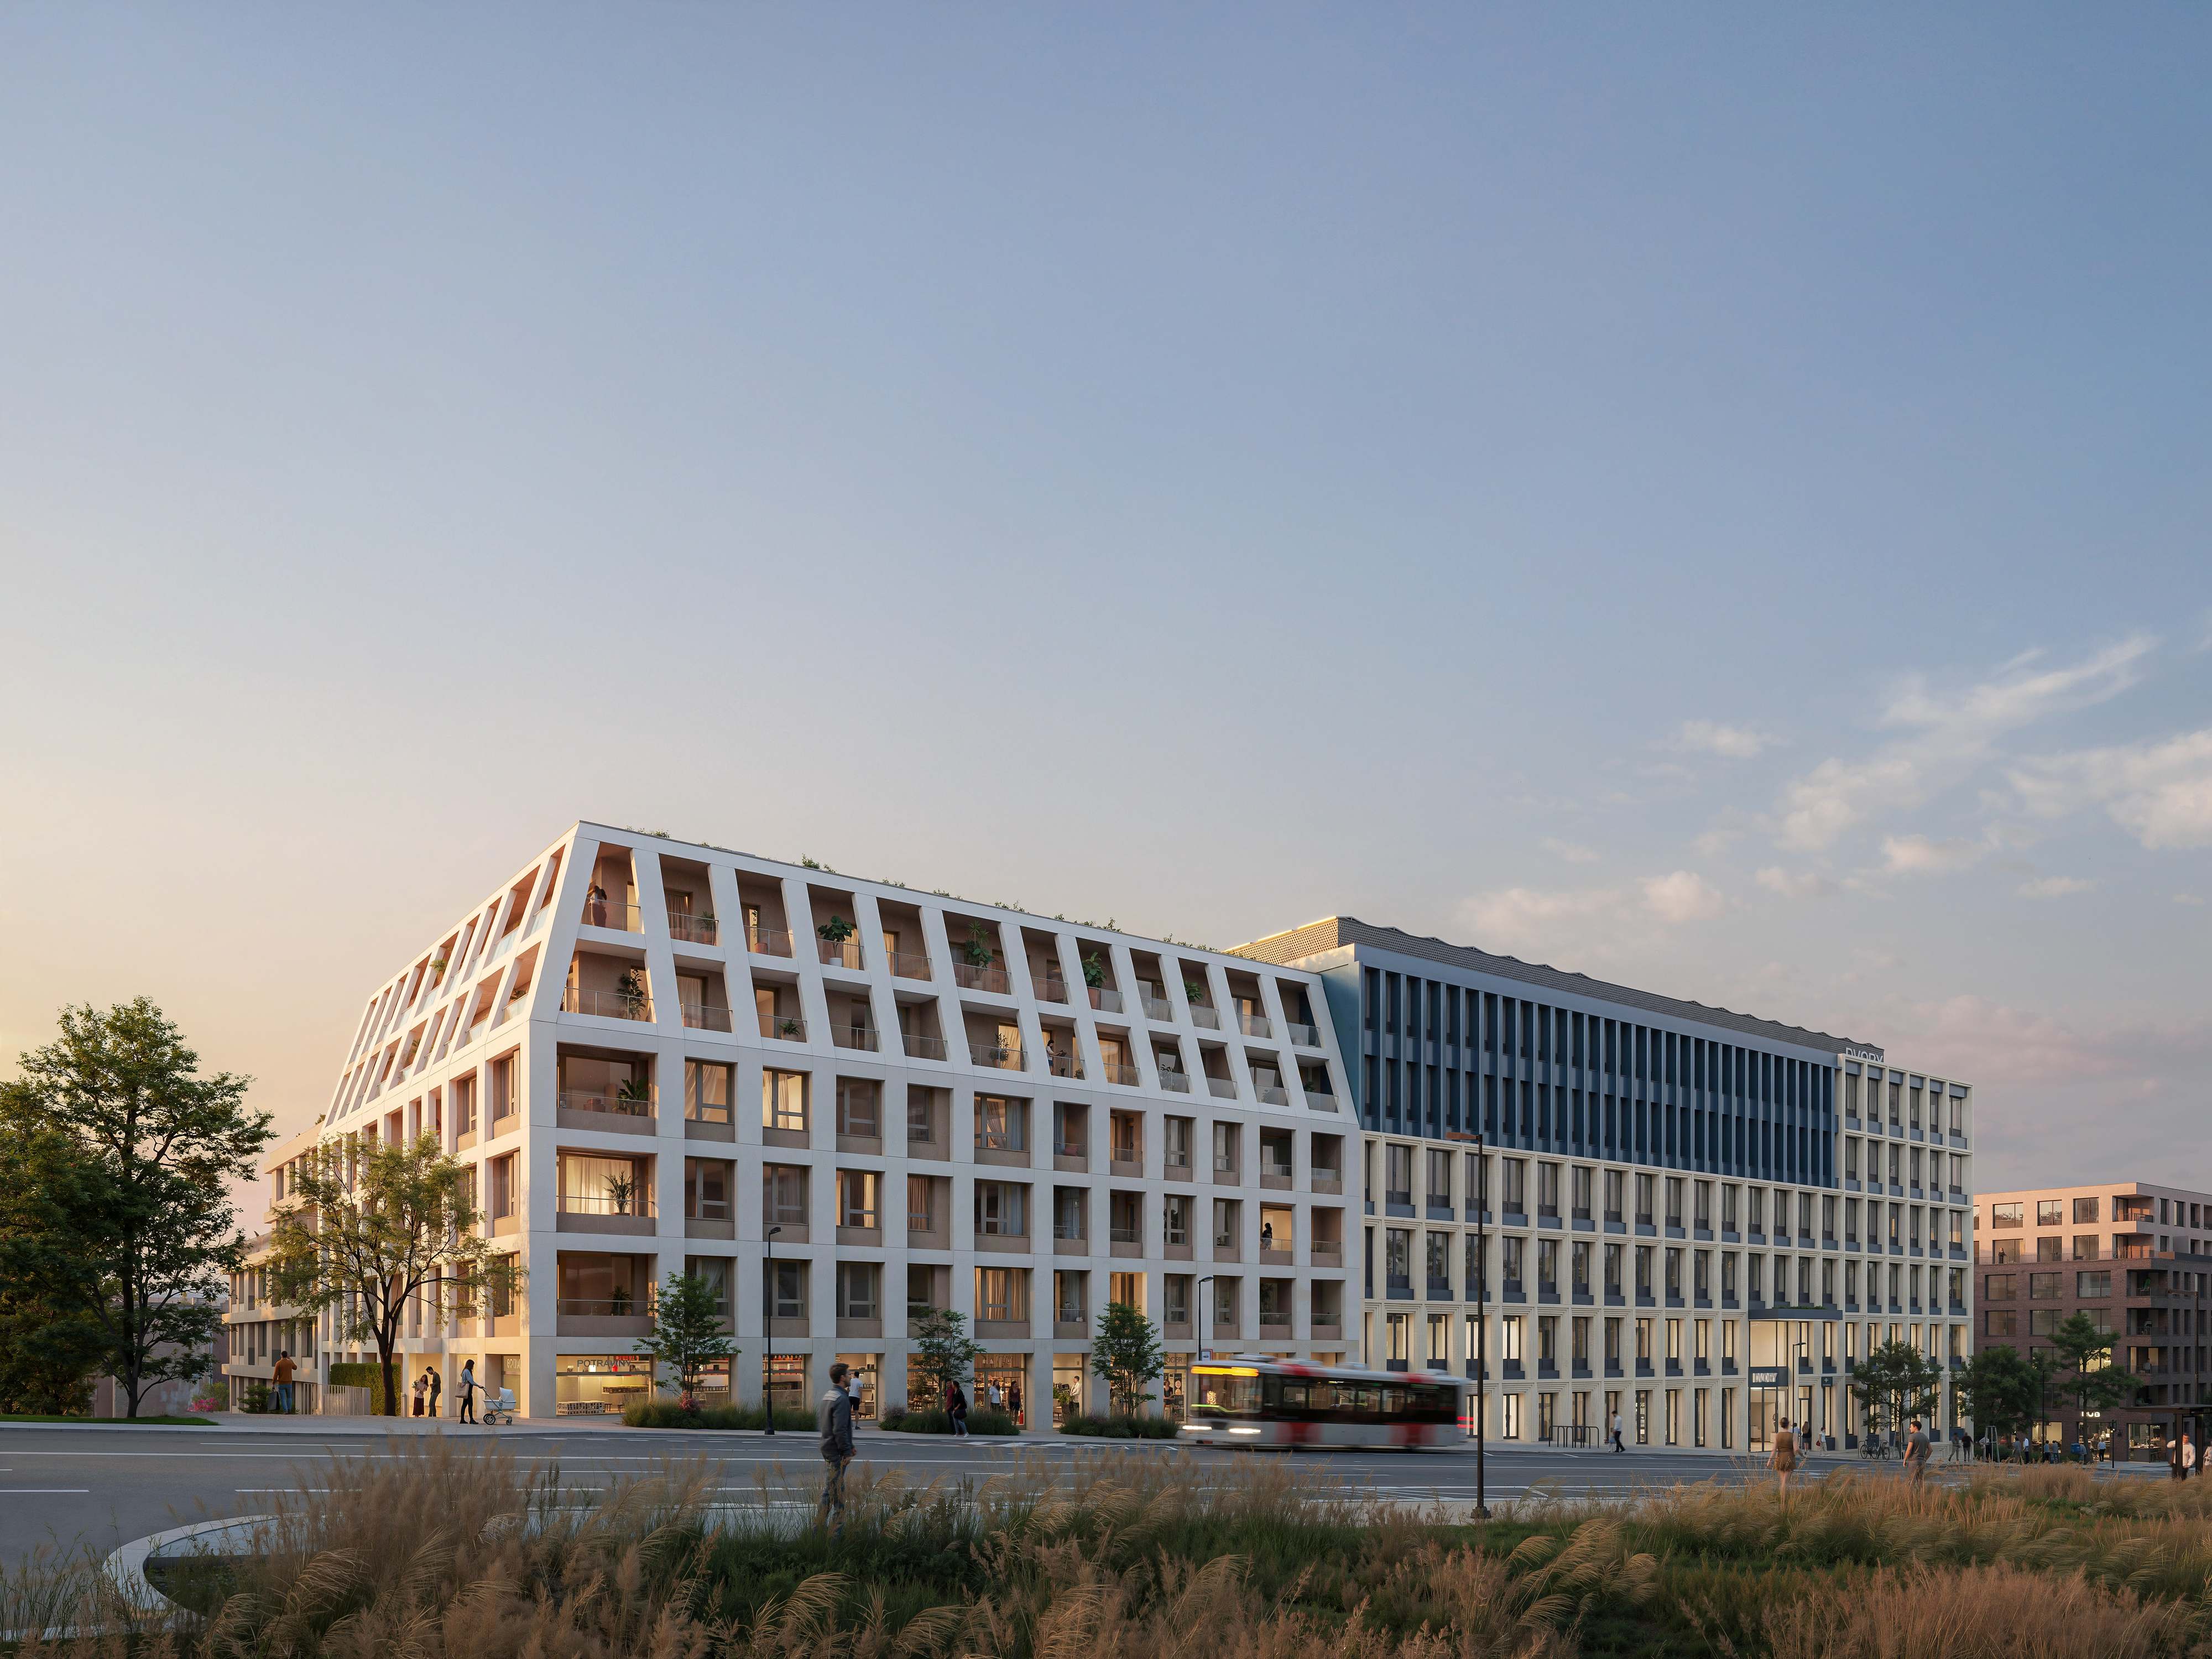
A large-scale revitalisation of a brownfield site in Vysočany, Prague 9 — transforming the area into a new urban district with housing, offices, retail and public space.
CASPYAN a.s. led the preparation of the site through to the granting of partial building permits; in 2023, a 70% stake was acquired by the current co-investors. Since then, the project has undergone a significant transformation under the direction of the renowned Danish studio Gehl architects.
Construction proceeds in three phases. Phase I comprises an office building and 230 residential units, with construction starting in the fourth quarter of 2025 and expected completion in the first half of 2029. Phase II will follow with 266 units from the end of 2026, while Phase III is in the permitting stage.